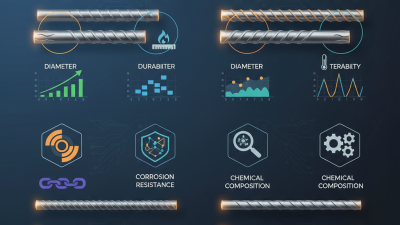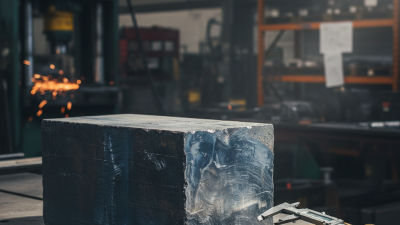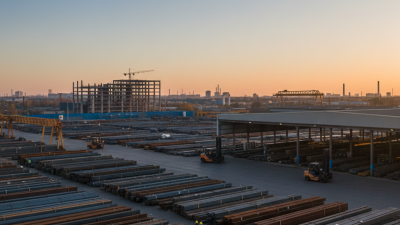
China’s cold drawn steel bar industry serves demanding sectors, including automotive parts, hydraulic equipment, precision machinery, and construction hardware. This guide examines ten manufacturers with attention to production capability, material consistency, and export experience. A reliable supplier should offer clear grades, controlled dimensions, and stable surface quality.
Details matter.
A typical evaluation reviews steel grades, bar diameters, straightness, hardness, tensile strength, and tolerance control. It also considers drawing equipment, heat-treatment capacity, packaging methods, and inspection procedures. Mill certificates, third-party test reports, and batch traceability can reveal how seriously a manufacturer manages quality. Factory experience matters, but documented processes matter more.
The companies included in this overview are assessed through practical buyer concerns rather than promotional claims alone. We consider whether suppliers communicate clearly, respond to technical drawings, and protect bars during long-distance transport. Some manufacturers may excel in volume, while others focus on customized sizes or difficult alloys. Their rankings should not be treated as permanent. Market data changes, factory capabilities expand, and available evidence is sometimes incomplete. That limitation deserves attention.
For international buyers, the right supplier is not always the largest one. A smaller producer with accurate tolerances, responsive engineers, and dependable inspection records may reduce production risk. Buyers should confirm current certifications, sample results, minimum order quantities, and delivery terms before signing a contract. This article offers a practical starting point for comparing China’s leading cold drawn steel bar manufacturers with greater confidence.
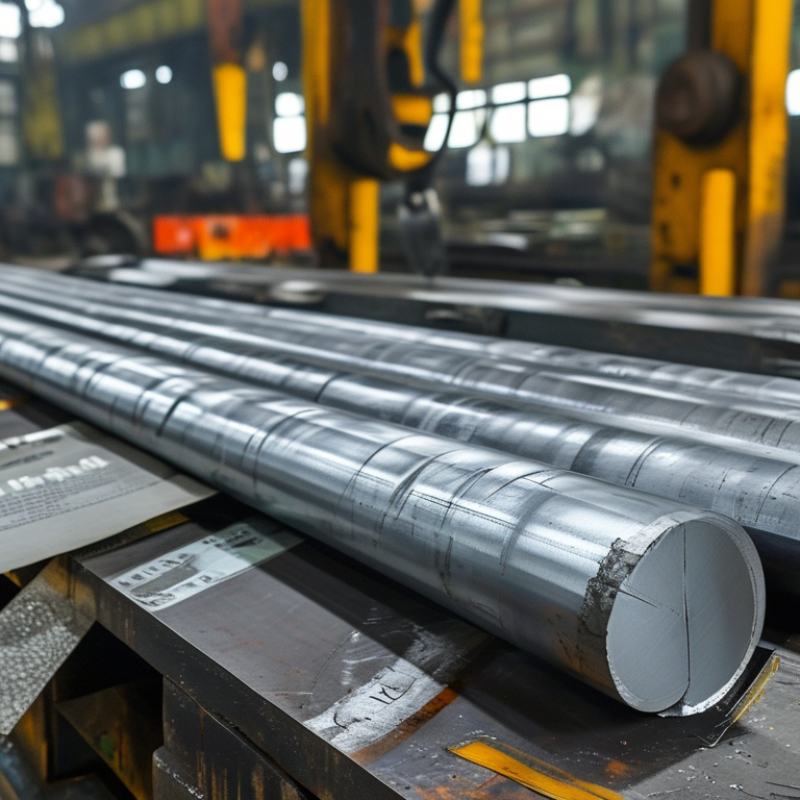
China’s cold drawn steel bar industry serves machinery, automotive, tooling, and precision equipment manufacturers. Its technical language often combines GB/T 3078, EN 10278, and ASTM A108 requirements. These standards are not interchangeable. A reliable supplier must confirm the governing standard before production begins.
GB/T 3078 commonly guides alloy structural steel selection in China. Buyers should review grade chemistry, heat treatment, tensile strength, and inspection rules.
EN 10278 focuses strongly on bright steel product dimensions and tolerances. It helps control diameter, straightness, and surface quality.
ASTM A108 covers cold-finished carbon and alloy steel bars, with requirements for grades, dimensions, and mechanical performance.
Details matter here.
A practical specification should state the steel grade, diameter, tolerance class, delivery condition, and test documents. For example, a 25 mm bar may require a tight h9 tolerance, controlled straightness, and a specified hardness range. Surface inspection should identify seams, laps, scale, and grinding marks. These defects can appear minor, yet they may affect machining or fatigue performance.
Experienced Chinese manufacturers usually verify heat numbers, chemical analysis, tensile results, and dimensional records before shipment. Third-party testing can add confidence for critical orders. Still, paperwork alone is insufficient. Sampling frequency, calibration records, and traceability deserve direct review. The standards may look clear, but contract wording sometimes leaves gaps. A careful buyer should question those gaps before approving production.
China’s top 10 cold drawn steel bar manufacturers differ sharply in grades, sizes, production capacity, and export reach. Public industry statistics do not provide a single verified ranking for cold drawn bars, so buyers should compare audited mill data rather than promotional claims. The World Steel Association reported China’s crude steel output at about 1.005 billion tonnes in 2024. Cold drawn bar production is only a small, specialized segment of that volume.
Grades usually range from carbon and alloy steels to bearing, spring, and free-cutting grades. Common diameter ranges begin near 3 mm and extend beyond 100 mm, depending on drawing equipment and heat-treatment lines. Capacity comparisons should separate melting, bar rolling, drawing, peeling, and bright-finishing capacity. Otherwise, the numbers can look larger than actual cold drawn output. This is where many comparisons become unreliable.
Export capability also varies. China’s customs data recorded more than 110 million tonnes of total steel exports in 2024, according to industry trade statistics; this figure does not represent cold drawn bars alone. For a more accurate view, buyers can examine HS codes 7215 and 7228 through UN Comtrade, while checking certificates, monthly shipment records, and destination approvals. Export experience is not only volume. It includes dimensional consistency, mill test documentation, packaging, and delivery performance. Data gets messy. A practical ranking should combine verified capacity, repeat export records, grade coverage, and measured tolerance performance.
China Top 10 Cold Drawn Steel Bar Manufacturers
Cold drawing begins with a controlled reduction in cross-sectional area, usually between 5% and 30%. This range is practical, but it is not universal. A 20% area reduction can improve dimensional accuracy while increasing tensile strength and residual stress. The World Steel Association reported approximately 1.89 billion tonnes of crude steel production in 2023, showing the scale of the raw-material base behind precision bar production.
H9 tolerance requires more than a polished surface. Under ISO 286-2, h9 defines a size-dependent shaft tolerance, with the upper deviation fixed at zero. Engineers must verify the actual diameter, straightness, ovality, and sampling temperature. Drawing dies, lubrication, bar alignment, and intermediate annealing all influence the final result. Small details matter. A worn die can create a measurable taper within one production lot.
Ra ≤0.8 μm is also a demanding target. Cold drawing may approach it on suitable grades, yet surface conditioning or light polishing is often necessary. ISO 21920 provides current guidance for profile surface-texture measurement, while inspection reports should identify the cutoff length and measuring direction. The UNIDO International Yearbook of Industrial Statistics shows continuing growth in global manufacturing output, but productivity does not guarantee stable surface quality. In practice, a supplier should provide heat numbers, reduction records, calibrated gauges, and traceable roughness results. One limitation remains: published tolerances may describe the target, not every point along the bar.
The table below presents anonymized technical capability profiles rather than company names or brand information. Values reflect commonly specified cold-drawn steel bar production ranges and should be confirmed against each supplier’s current technical documentation.
| No. | Anonymous Capability Profile | Typical Product Range | Common Steel Grades | Cold Drawing Reduction | Dimensional Tolerance | Surface Roughness | Typical Straightness | Applicable Standards | Typical Quality-Control Methods | Common Applications |
|---|---|---|---|---|---|---|---|---|---|---|
| 1 | Profile A | Round bars: 5–80 mm diameter | 1020, 1045, 40Cr, 4140 | 10–25% per drawing schedule | h9; tighter grades available by agreement | Ra ≤0.8 μm after drawing and polishing | ≤1.0 mm/m, depending on diameter | GB/T 3078, EN 10278, ISO 286-2 | Dimensional inspection, tensile testing, hardness testing, eddy-current testing | Automotive shafts, pins, hydraulic components, precision machinery |
| 2 | Profile B | Round, hexagonal, and square bars: 6–60 mm | 1018, 1045, 40Cr, 20CrMnTi | 5–20% per pass or scheduled reduction | h9 for precision dimensions | Ra 0.4–0.8 μm | ≤0.8 mm/m for selected sizes | GB/T 3078, EN 10277, ASTM A108 | Optical measurement, surface inspection, hardness mapping, ultrasonic testing | Fasteners, guide rods, couplings, machine-tool components |
| 3 | Profile C | Round bars: 10–120 mm diameter | 4140, 4340, 42CrMo, 40Cr | 8–30% total reduction, depending on grade | h9–h11 according to product specification | Ra ≤0.8 μm on finished precision surfaces | ≤1.2 mm/m | GB/T 3077, EN 10083, ASTM A29 | Ultrasonic examination, tensile and impact tests, microstructure analysis | Heavy-duty shafts, transmission parts, tooling, construction equipment |
| 4 | Profile D | Stainless round bars: 5–65 mm diameter | 304, 316L, 303, 410 | 5–18% per drawing operation | h9 or h10 for precision stainless applications | Ra 0.4–0.8 μm | ≤1.0 mm/m | GB/T 1220, EN 10088, ASTM A276 | PMI analysis, corrosion-resistant grade verification, hardness and surface checks | Food-processing equipment, medical parts, chemical equipment, fittings |
| 5 | Profile E | Free-cutting and low-carbon bars: 4–50 mm | 1215, 12L14, 1018, 1022 | 8–25% depending on machinability requirements | h9–h11 | Ra 0.6–0.8 μm | ≤1.0 mm/m | GB/T 8731, EN 10277, ASTM A108 | Chemical analysis, dimensional sampling, visual inspection, machinability verification | Automatic-lathe parts, threaded components, electrical hardware, fittings |
| 6 | Profile F | Round and profile bars: 8–75 mm | 20Cr, 20MnCr5, 8620, 18CrNiMo7-6 | 10–25% before carburizing or further machining | h9 for selected critical dimensions | Ra ≤0.8 μm | ≤1.0 mm/m | GB/T 3077, EN 10084, ASTM A108 | Case-depth planning, hardness testing, grain-flow review, magnetic-particle testing | Gears, splined shafts, drive components, bearing-related parts |
| 7 | Profile G | Medium-carbon and alloy bars: 12–100 mm | 1045, 4140, 5140, 40CrMnMo | 12–30% total reduction | h9–h10, depending on finishing route | Ra 0.6–0.8 μm after calibrated finishing | ≤1.5 mm/m | GB/T 3078, EN 10278, ASTM A29 | Ultrasonic testing, tensile testing, hardness testing, decarburization inspection | Hydraulic piston rods, rollers, agricultural machinery, industrial tooling |
| 8 | Profile H | Small-diameter precision bars: 2–25 mm | 1010, 1018, 1045, 304 | 5–20% per pass | h8–h9 for selected small diameters | Ra 0.4–0.8 μm | ≤0.5 mm/m for precision sizes | ISO 286-2, EN 10278, ASTM A108 | Laser diameter measurement, roundness testing, 100% visual inspection, surface profilometry | Miniature shafts, instrument components, pins, precision fasteners |
| 9 | Profile I | Large round bars: 40–160 mm diameter | 4140, 42CrMo, 4340, 1045 | 5–15% per controlled drawing stage | h9–h11 for large-section products | Ra 0.8 μm typical; finer finish by secondary processing | ≤1.5 mm/m | GB/T 3077, EN 10083, ASTM A29 | Ultrasonic testing, macrostructure inspection, hardness testing, dimensional mapping | Energy equipment, large shafts, molds, industrial cylinders |
| 10 | Profile J | Special-shaped bars and custom profiles: 5–70 mm | Carbon steel, alloy steel, stainless steel, bearing steel | 5–25% according to section geometry | h9–h11; profile tolerances specified by drawing | Ra 0.6–0.8 μm on calibrated surfaces | ≤1.0 mm/m, subject to profile design | GB/T 3078, EN 10278, ASTM A108, ISO 286-2 | Coordinate measurement, profile-gauge inspection, hardness testing, eddy-current testing | Custom mechanical parts, rails, brackets, structural and automation components |
Technical note: The h9 tolerance class is size-dependent under ISO 286-2. Actual achievable tolerance, surface roughness, straightness, and reduction percentage depend on steel grade, starting condition, bar size, die design, lubrication, heat treatment, and the final finishing process.
In China’s cold drawn steel bar sector, quality begins with a controlled process, not a polished certificate. ISO 9001 should connect incoming inspection, die maintenance, operator training, and corrective action. Auditors should trace one bar from heat number to final packing. That record matters when dimensions fail months later. A capable manufacturer also separates calibrated gauges from unchecked tools. Small habits reveal large systems. Yet paperwork can look stronger than production reality; that deserves scrutiny.
ISO 286 provides a practical language for dimensional tolerances and fits. Buyers should confirm nominal diameter, tolerance class, straightness, and measurement temperature before approval. During testing, a micrometer checks several points along each bar, while a tensile machine records yield strength, tensile strength, and elongation. Hardness testing adds another clue about drawing reduction and heat treatment. Results should show method, sampling frequency, equipment ID, and calibration date. One reading is not enough. Steel can vary near the surface and center.
Tips: Request a recent inspection report and compare it with the purchase specification. Ask how failed samples are isolated and retested. Witness a measurement if possible; a quiet factory floor may hide uncertainty. Check whether hardness values use a stated scale, such as HRC or HB. Do not accept “tested” without traceable evidence. A useful supplier explains limitations clearly, including what routine sampling might miss.
China Top 10 Cold Drawn Steel Bar Manufacturers
Selecting China’s top 10 cold drawn steel bar manufacturers requires more than comparing prices. Buyers should examine drawing accuracy, steel grades, surface quality, and production consistency. Cold drawing improves dimensional control and tensile performance. It also creates residual stress, which can affect machining or bending if heat treatment is poorly managed.
Automotive producers use these bars for shafts, steering parts, pins, and suspension components. A tight diameter tolerance reduces finishing work on high-volume lines. In hydraulic equipment, bright drawn bars support piston rods and precision cylinders. Their smooth surfaces help reduce seal wear. However, surface appearance alone can mislead. Internal cracks, decarburization, or uneven hardness may remain invisible without ultrasonic testing and metallurgical checks.
Machinery manufacturers often choose cold drawn bars for gears, guide rails, rollers, and fastening components. Construction projects use them in anchor systems, structural connectors, and fabricated steel parts. Reliable suppliers should provide heat numbers, chemical analysis, tensile results, and dimensional inspection records. Production experience matters when customers require custom profiles, chamfers, or centerless grinding. Some suppliers communicate well before ordering but become less responsive during corrective work. That weakness deserves attention. Trial batches, independent inspections, and clear acceptance criteria can expose problems early. Engineers should also verify straightness after cutting, because transport and storage may introduce slight bends.